UM Griffin Cancer Research Building
In partnership with Meraki
Photos by Seamus Payne
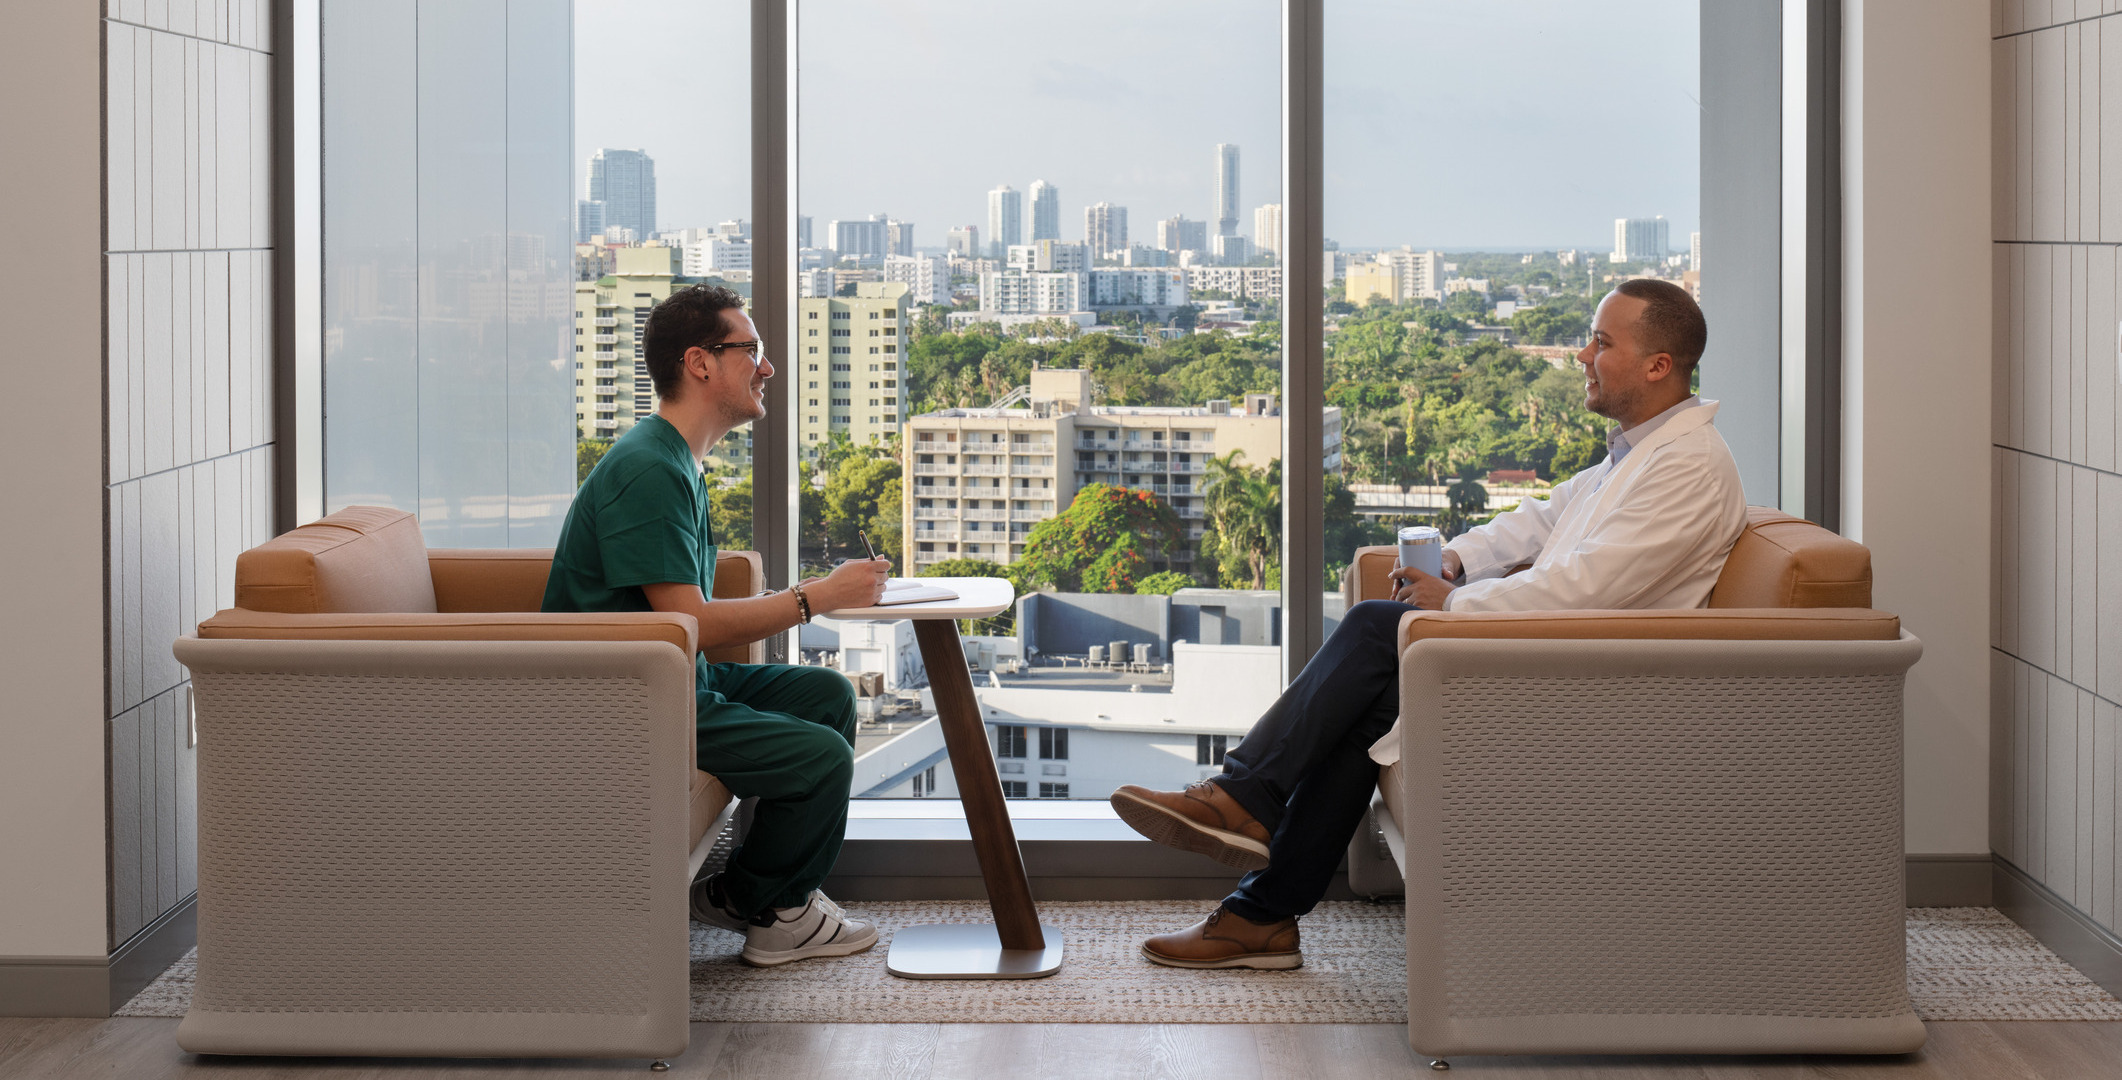
Situated on the University of Miami’s medical campus, this expansive, user-centered hub promotes functional design and a distinct nod to its local community, redefining the role of furniture today in healthcare.
Project Overview
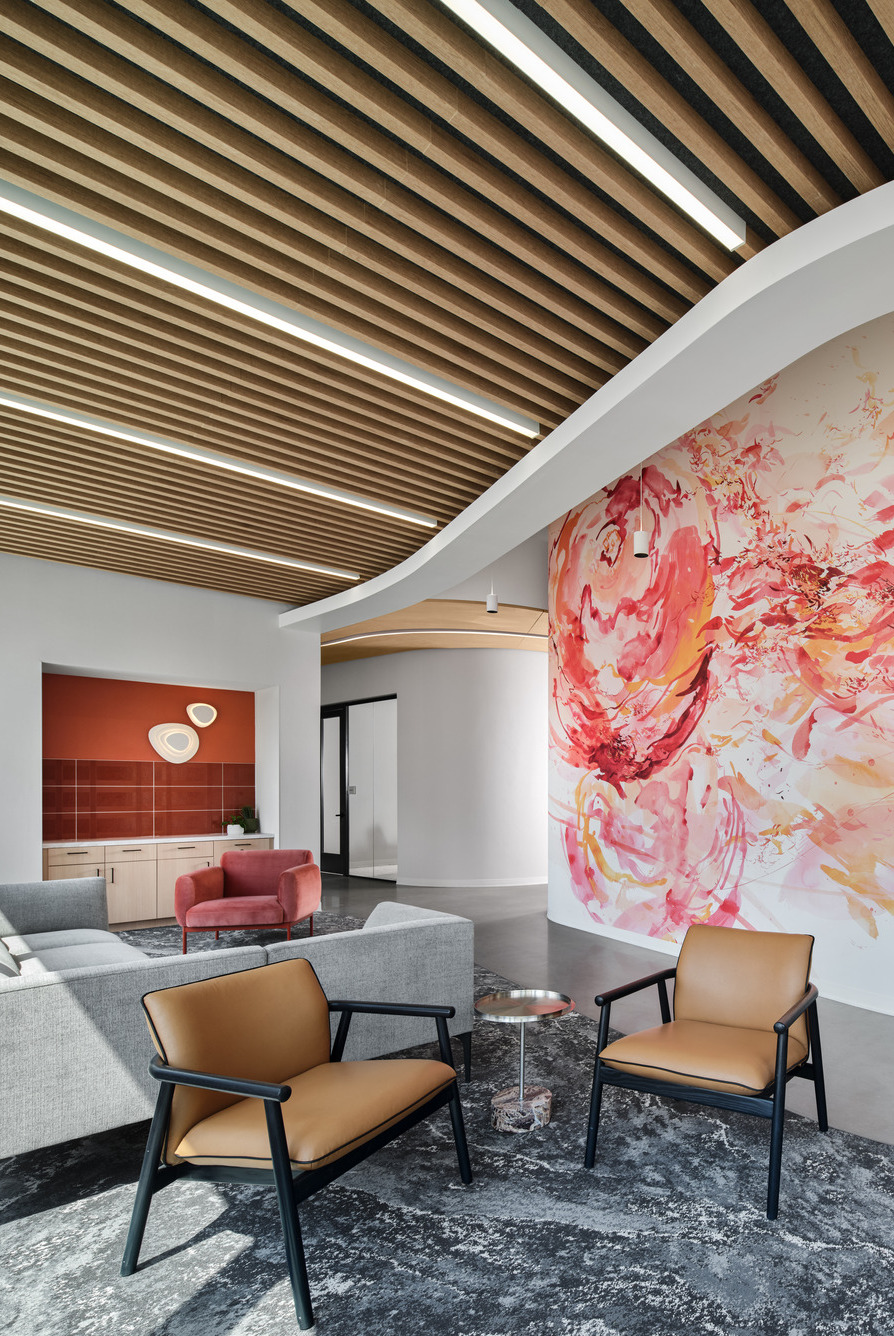
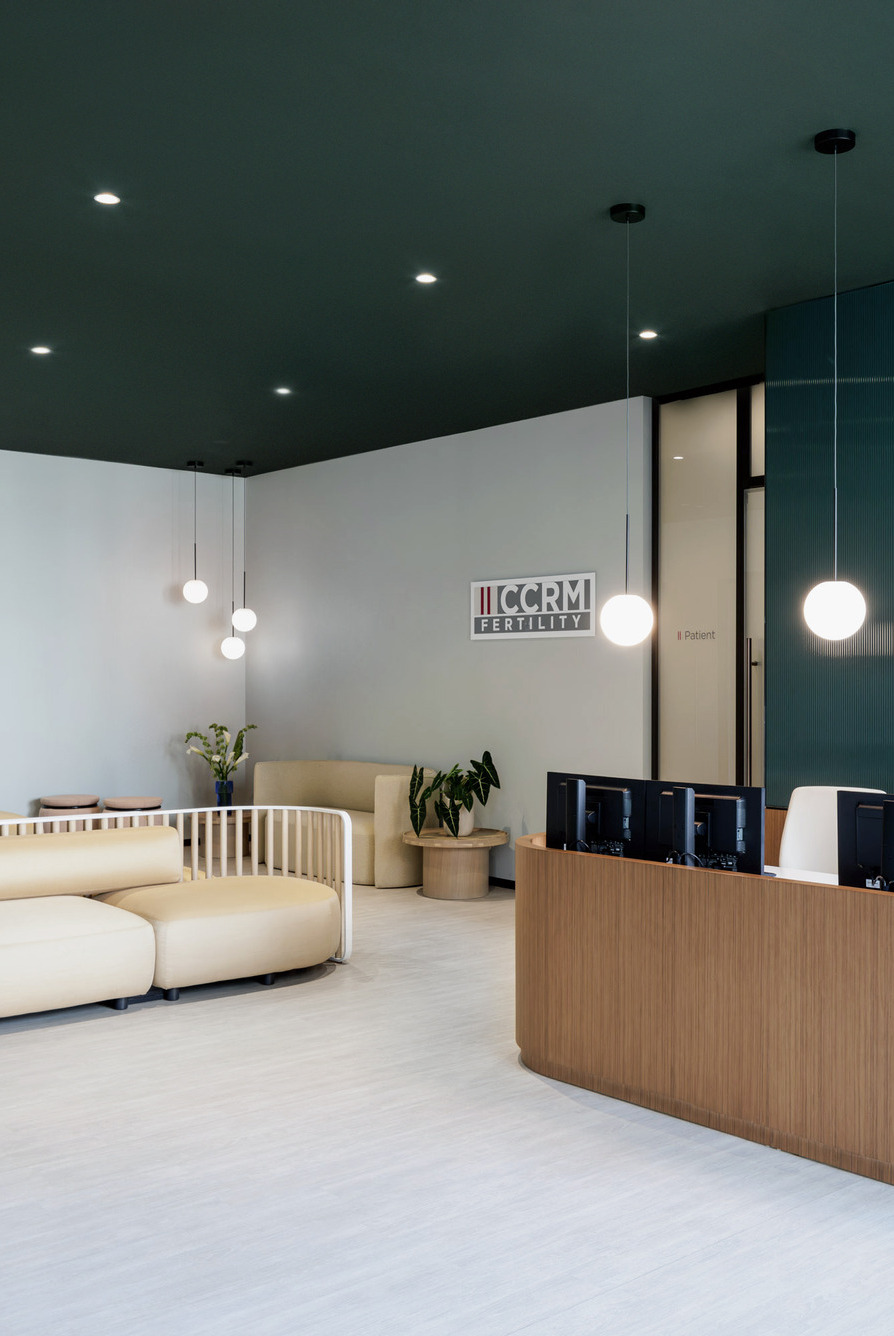
Empire & Co. eagerly partnered with global design leaders HOK and Meraki to solidify product implementation and jointly deliver an innovative solution comprised of modern research labs, privacy settings, and featured amenities that balance focus and tranquility.
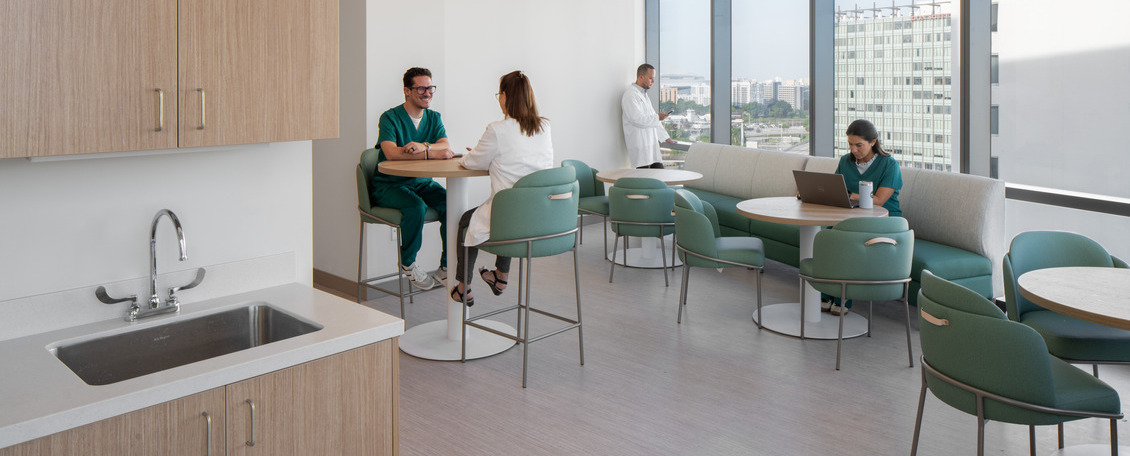
Employee break rooms, outdoor benching through millwork division, Fabricate, and a rooftop terrace extend functionality beyond the workstation; these spaces offer choice and a moment to pause during the day.
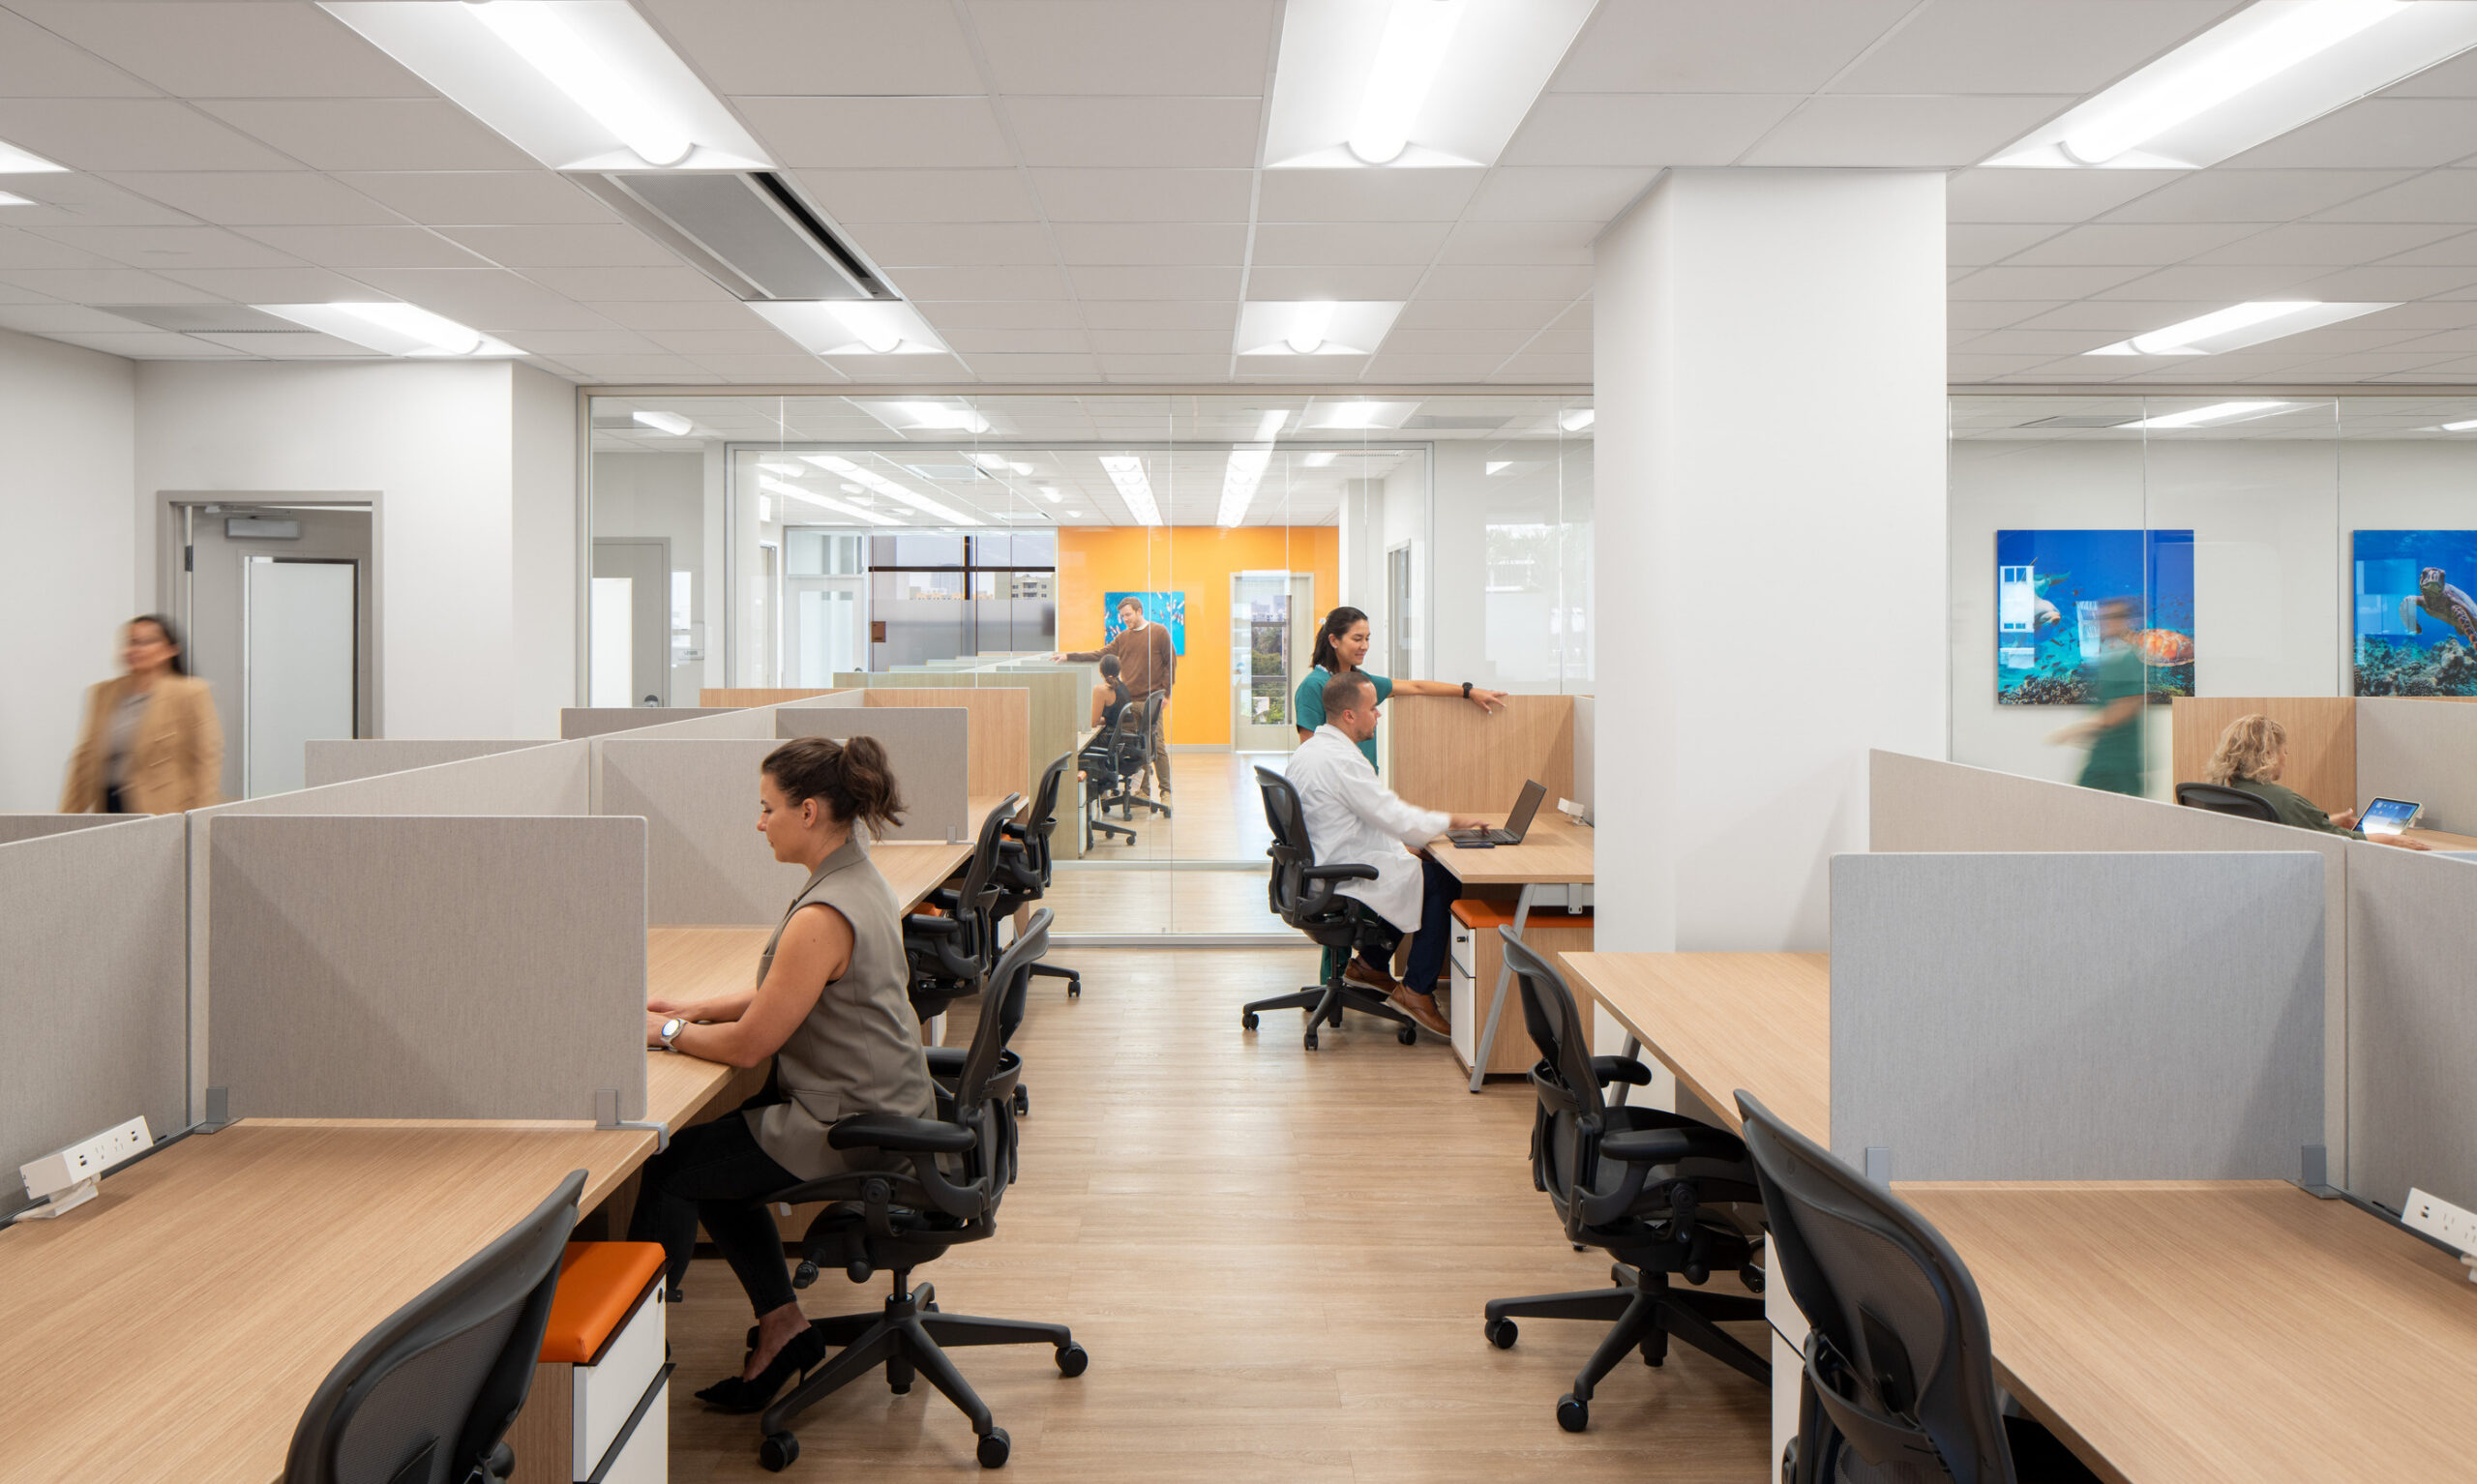
Playing a central role in workplace performance, Steelcase Ology benching and private offices establish a consistent, ergonomic foundation, while layered ancillary pieces from Kimball, Davis and OFS are introduced for flexibility, showcasing dynamic design capabilities.
In partnership with Meraki
Photos by Seamus Payne
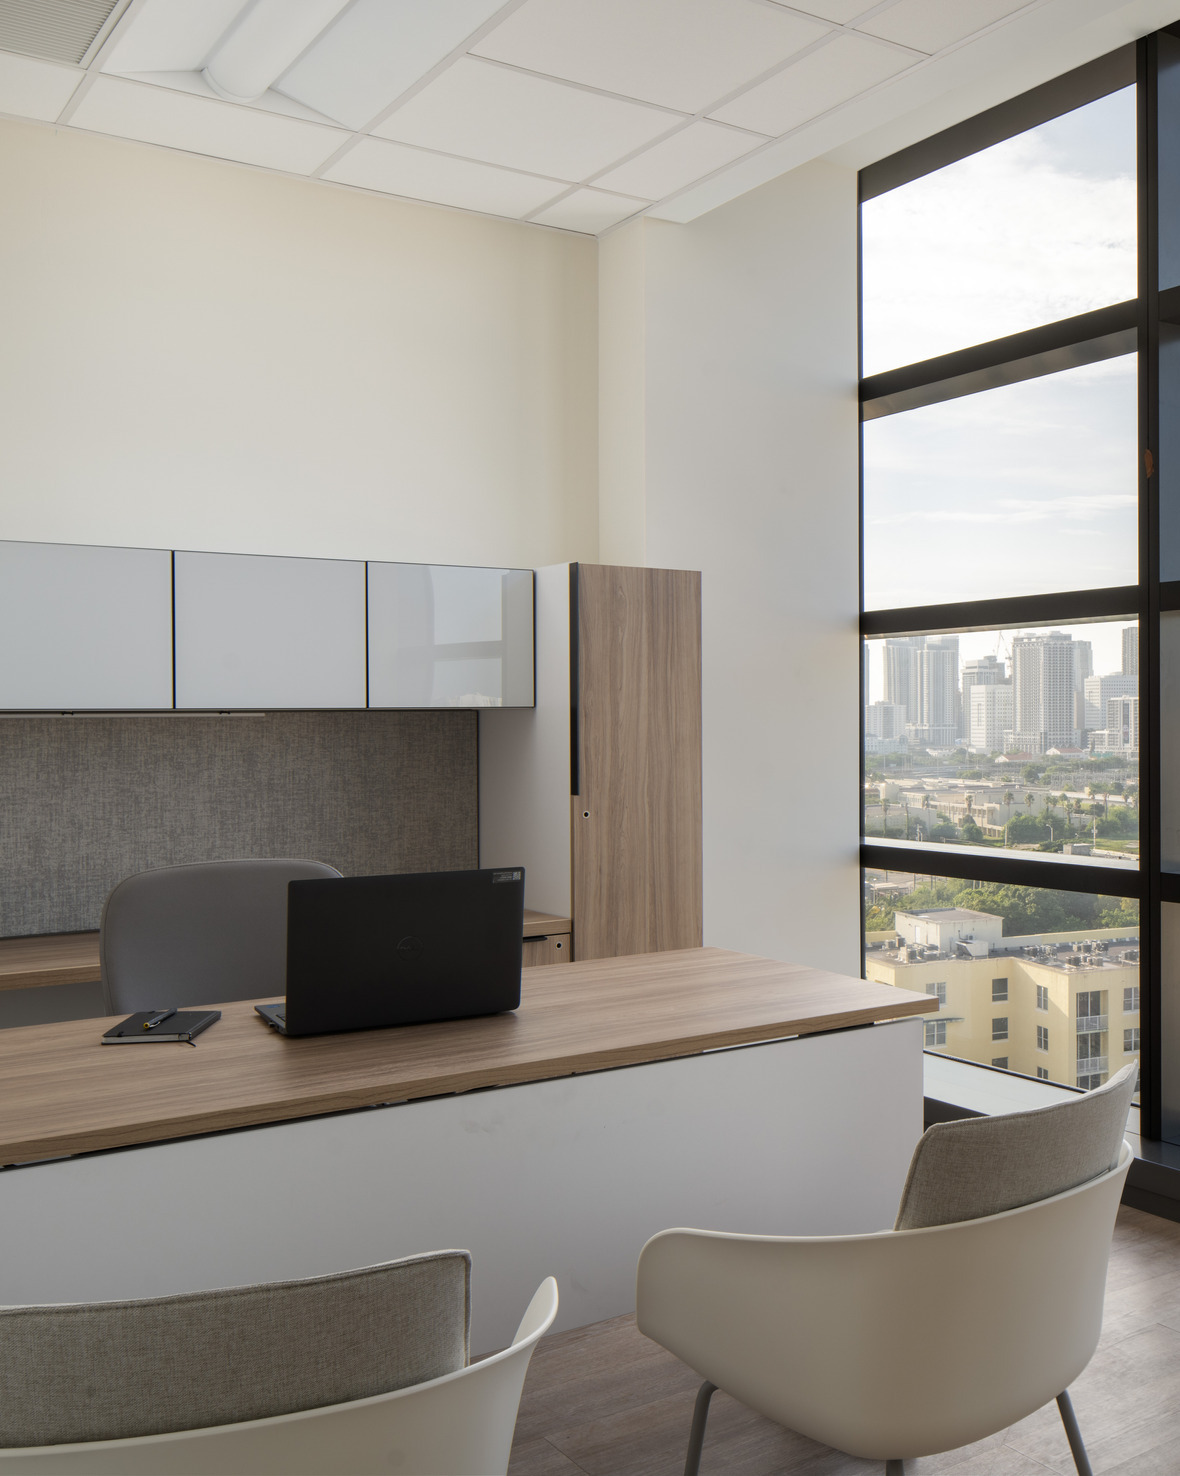
Situated on the University of Miami’s medical campus, this expansive, user-centered hub promotes functional design and a distinct nod to its local community, redefining the role of furniture today in healthcare.
Photos by Seamus Payne
Project Overview
Empire & Co. eagerly partnered with global design leaders HOK and Meraki to solidify product implementation and jointly deliver an innovative solution comprised of modern research labs, privacy settings, and featured amenities that balance focus and tranquility.
Employee break rooms, outdoor benching through millwork division, Fabricate, and a rooftop terrace extend functionality beyond the workstation; these spaces offer choice and a moment to pause during the day.
Playing a central role in workplace performance, Steelcase Ology benching and private offices establish a consistent, ergonomic foundation, while layered ancillary pieces from Kimball, Davis and OFS are introduced for flexibility, showcasing dynamic design capabilities.
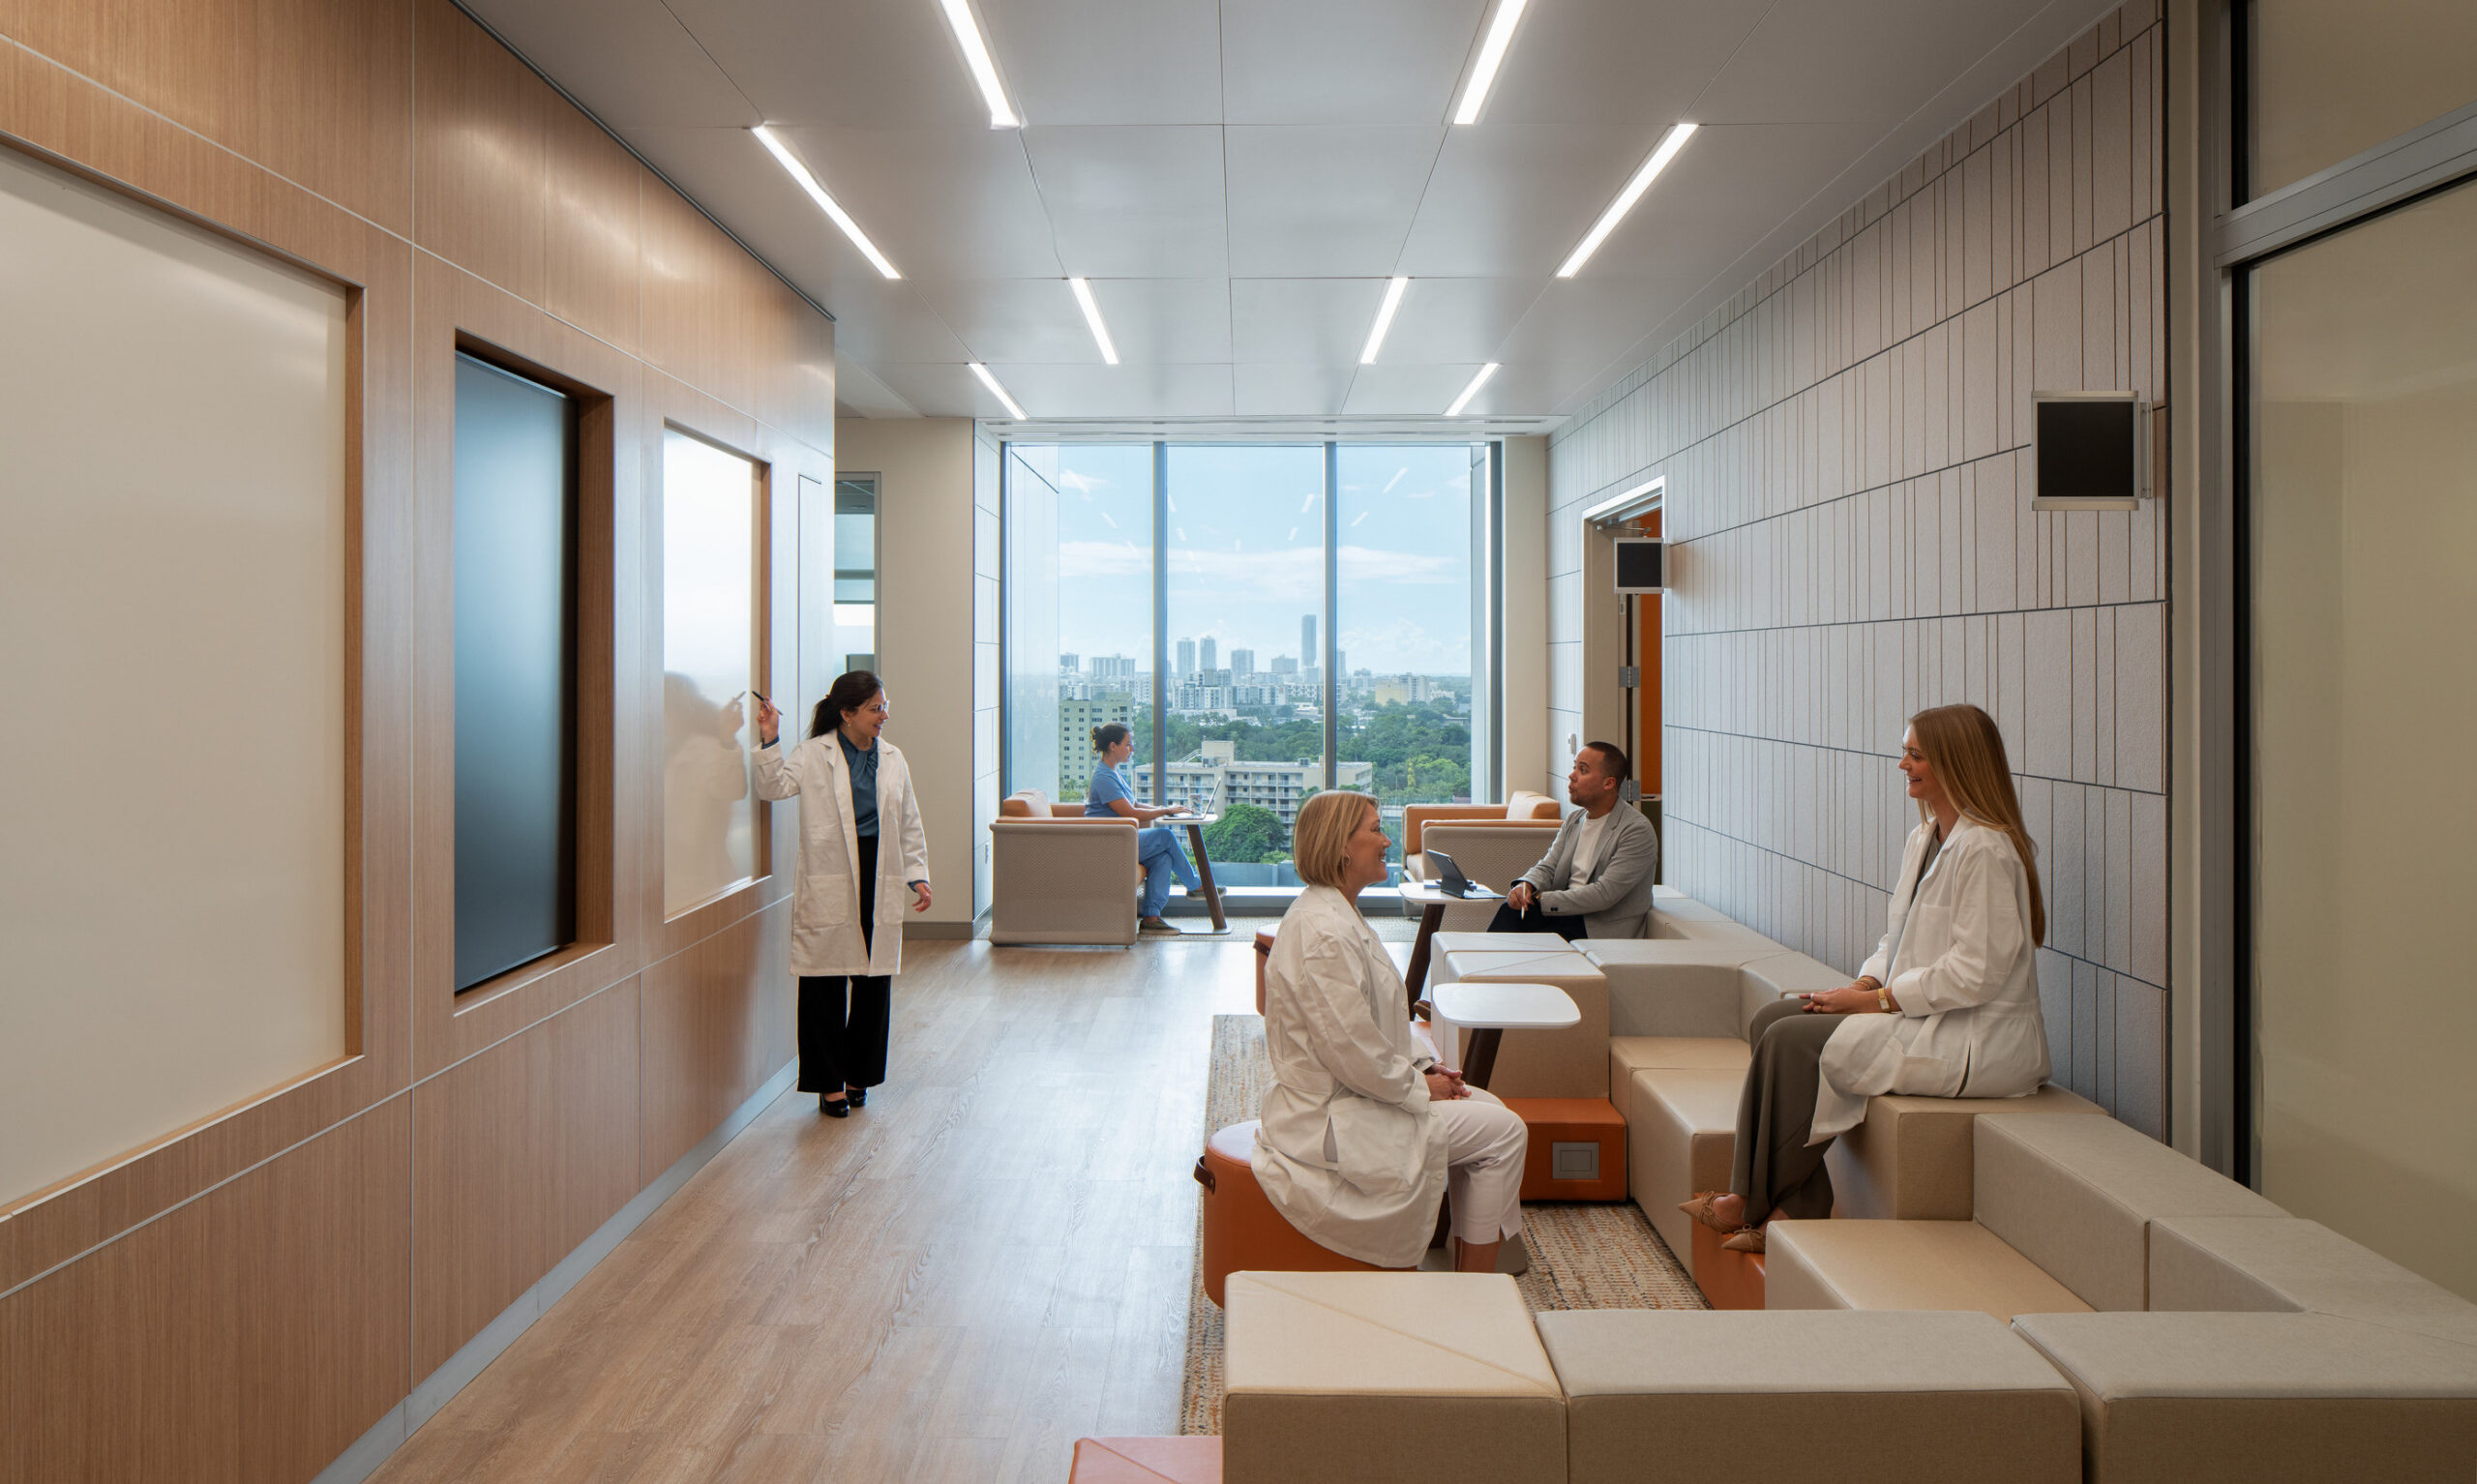
Each level is uniquely color-coded in UM orange and green, strategically mitigating product misplacement and promoting easy wayfinding. Non-traditional trends continue with multi-tiered seating, smartly situated for important user collaboration.
From quickly sourcing alternative materials when finishes were discontinued to navigating extended lead times and mid-project obstacles, Empire & Co. communicated closely with UM and partners to set a new precedent in Healthcare spaces, where furniture not only supports modern demand but enhances every day, critical care.