Eir Partners Capital
Photos by Garrett Rowland
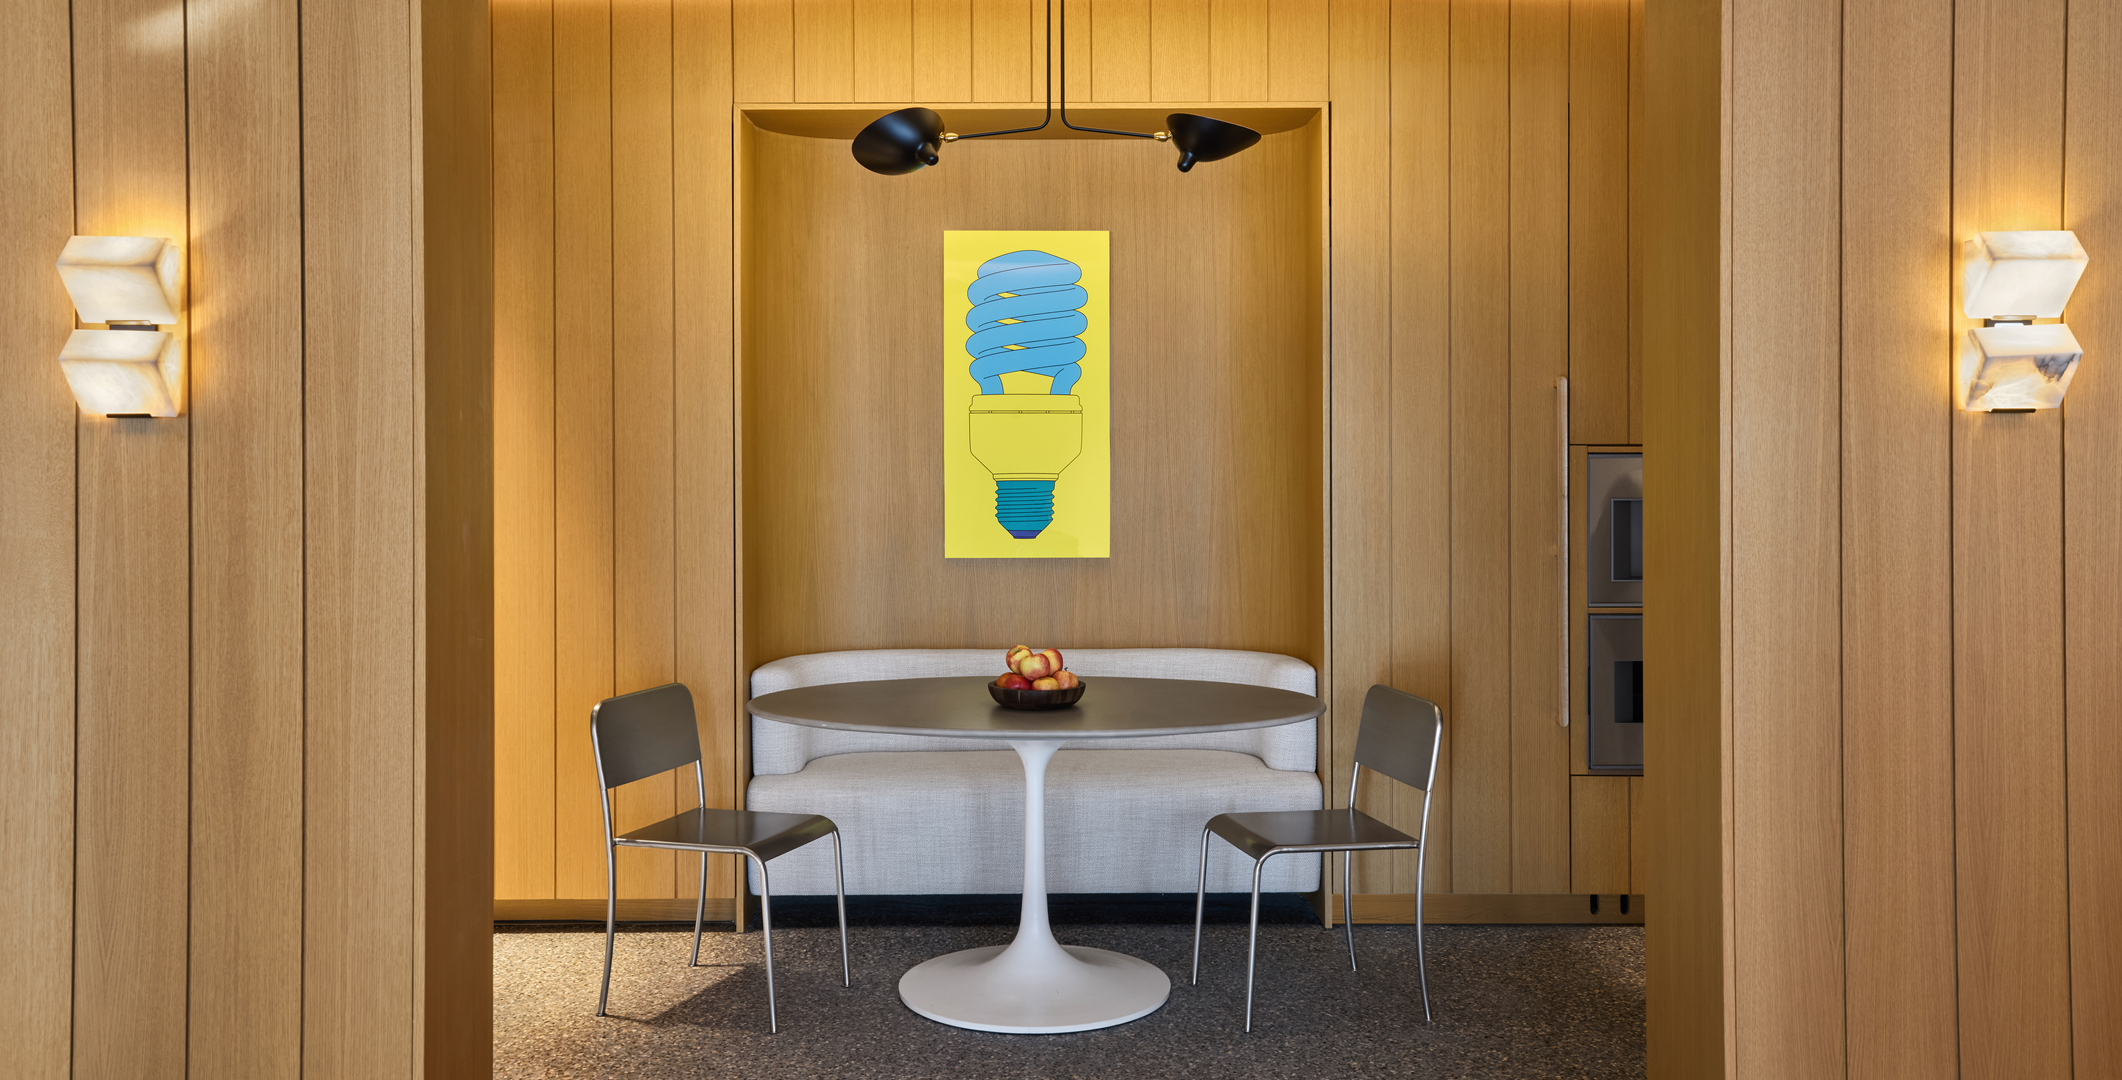
Eir Partners Capital brings a people-first investment approach to 830 Brickell Plaza, at the center of Miami’s premier financial district.
Project Overview
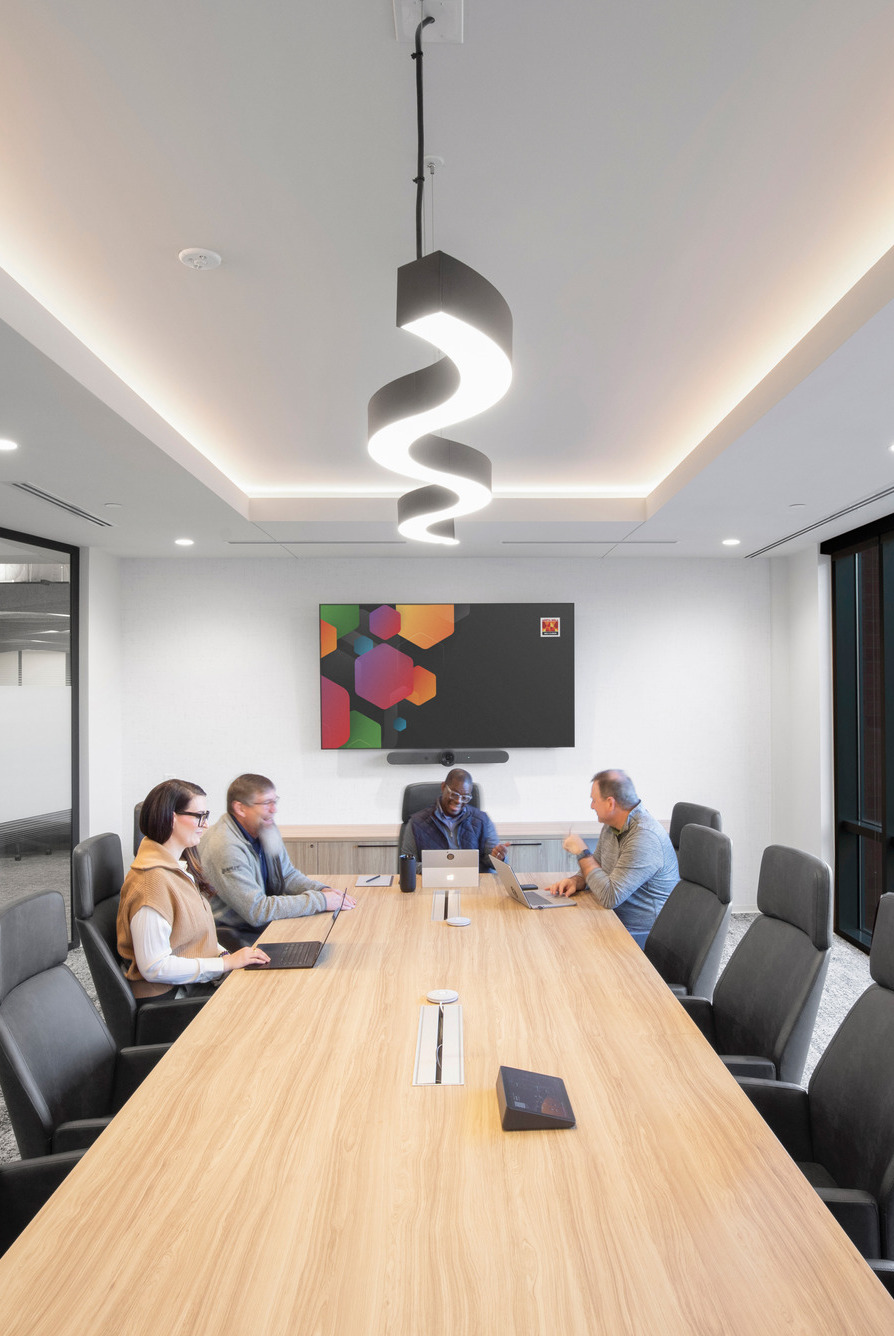
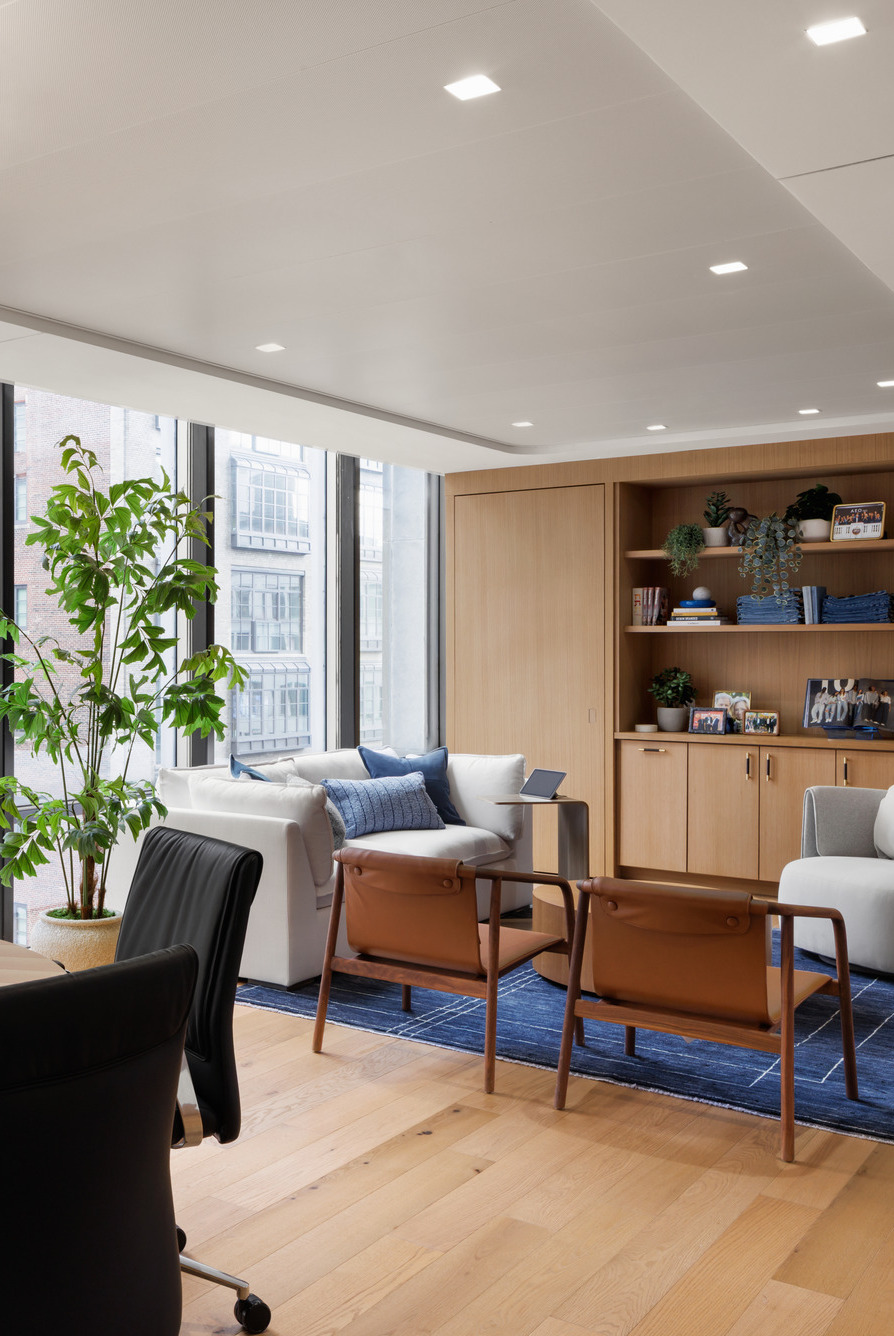
Mirroring MKDA’s conceptual vision, Empire & Co. curated a bespoke furniture package, incorporating rich wood tones and residential-inspired details. Leveraging more than 10 vendor partners, we elevated standard products with custom finishes—demonstrating our ability to translate luxury design concepts into achievable and cost-effective solutions.
Throughout the process, our operations team navigated complex logistics, including receiving and storage constraints while adapting to evolving site conditions. Despite project delays, the team remained agile, keeping the project on track to meet fast-paced deadlines. When post-installation concerns required immediate attention, Empire & Co. coordinated the complete removal and relocation of furnishings to an onsite swing space, preventing disruption to daily operations before the final re-install.
Photos by Garrett Rowland

Eir Partners Capital brings a people-first investment approach to 830 Brickell Plaza, at the center of Miami’s premier financial district.
Photos by Garrett Rowland

Project Overview
Mirroring MKDA’s conceptual vision, Empire & Co. curated a bespoke furniture package, incorporating rich wood tones and residential-inspired details. Leveraging more than 10 vendor partners, we elevated standard products with custom finishes—demonstrating our ability to translate luxury design concepts into achievable and cost-effective solutions.
Throughout the process, our operations team navigated complex logistics, including receiving and storage constraints while adapting to evolving site conditions. Despite project delays, the team remained agile, keeping the project on track to meet fast-paced deadlines. When post-installation concerns required immediate attention, Empire & Co. coordinated the complete removal and relocation of furnishings to an onsite swing space, preventing disruption to daily operations before the final re-install.
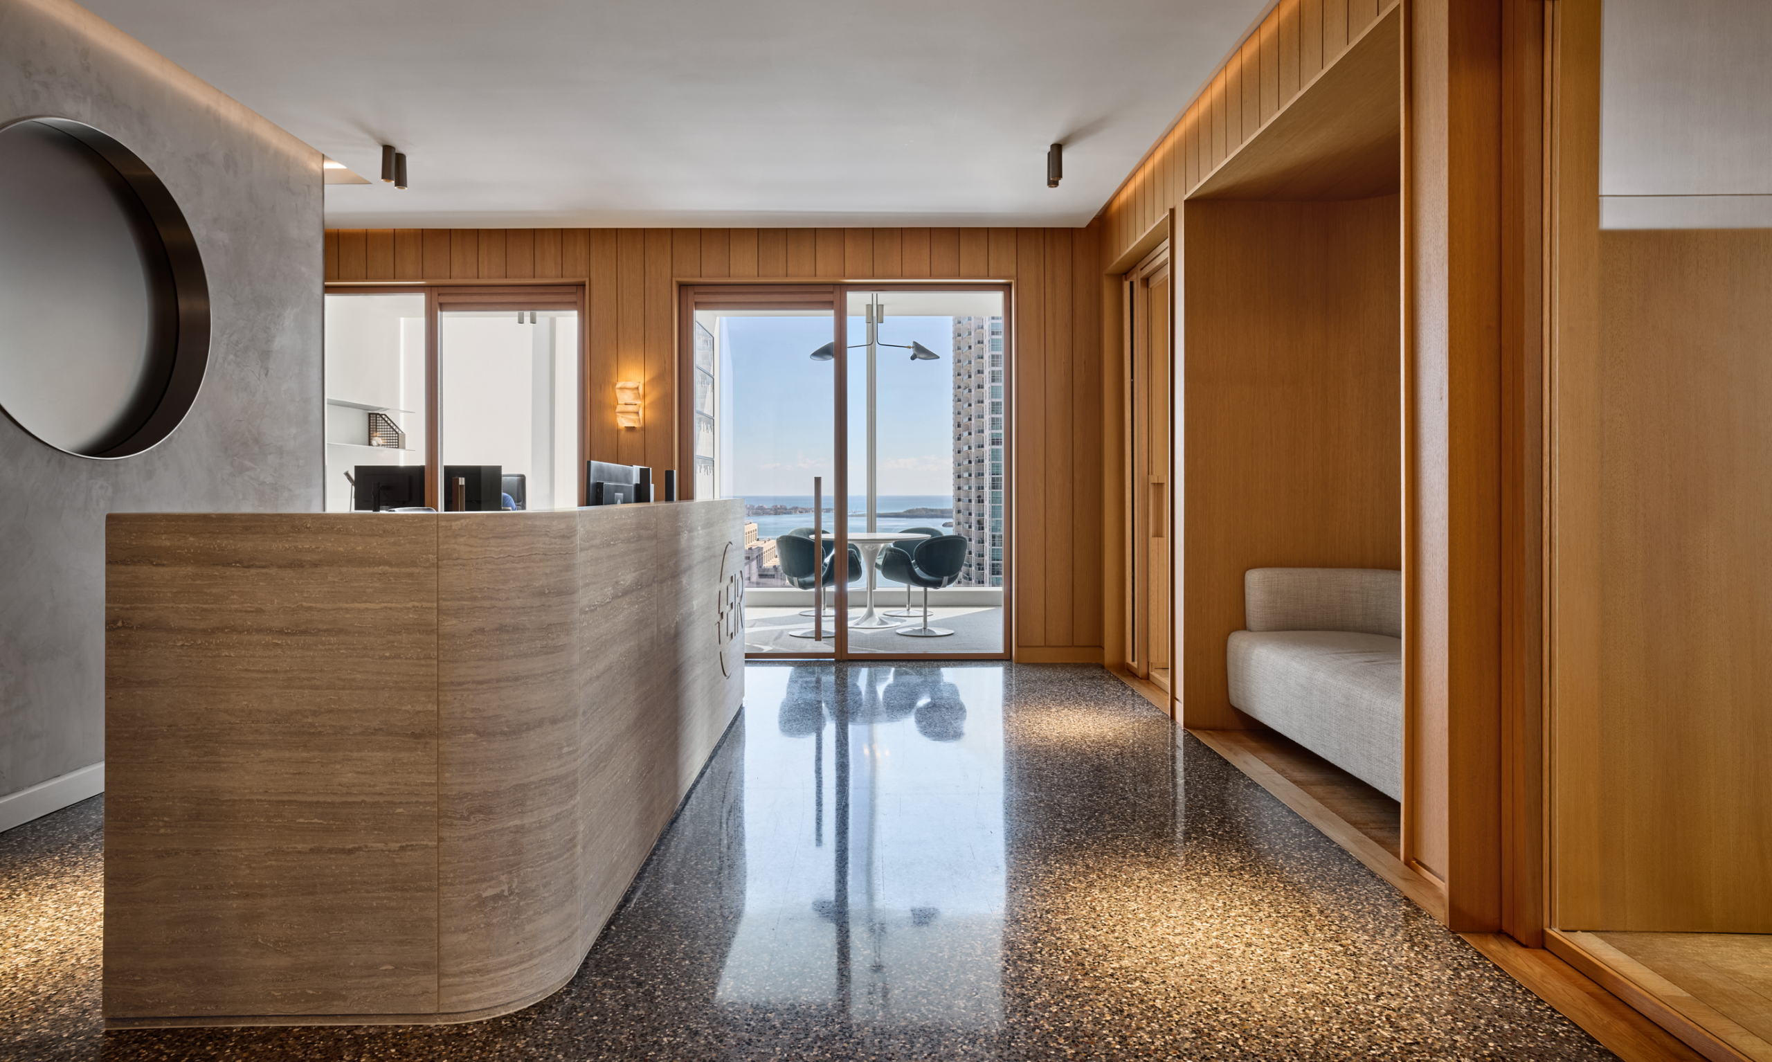
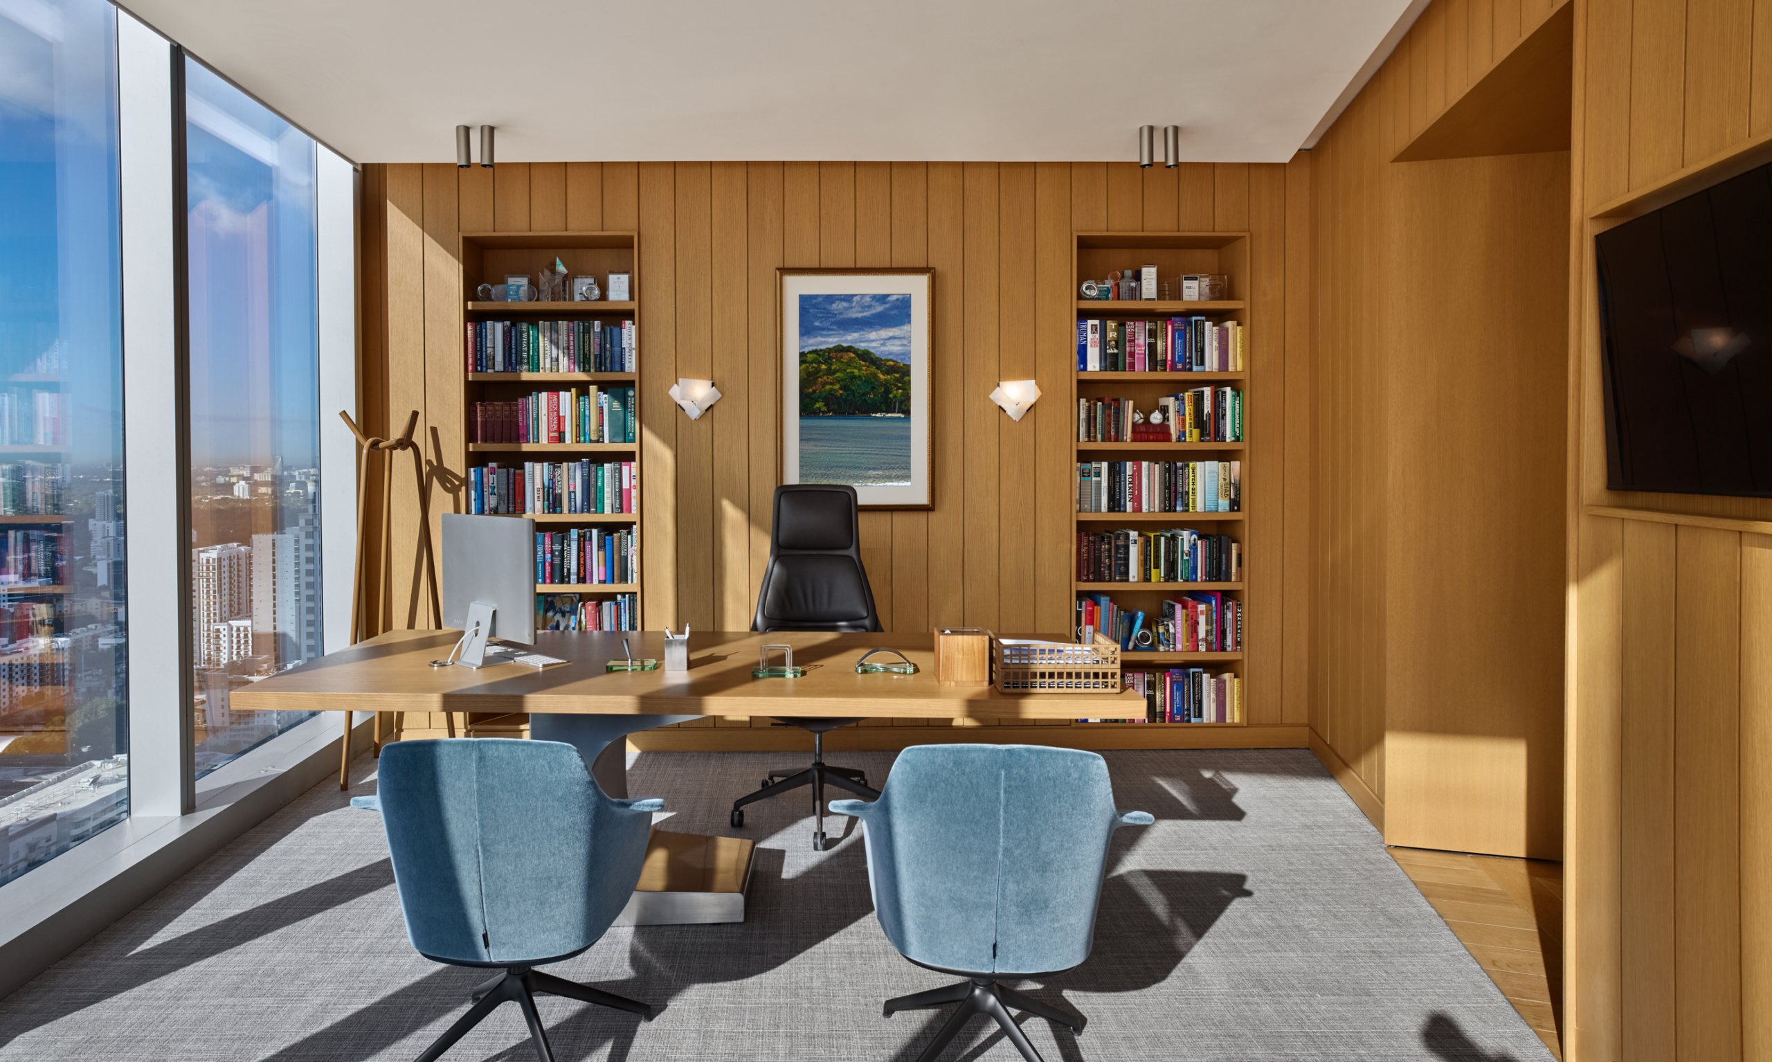
Subtle pops of color, quiet retreat spaces, and cohesive material selections optimize the 2,750-square-foot workplace, placing wellbeing at the forefront—a critical priority at the intersection of healthcare and innovation.
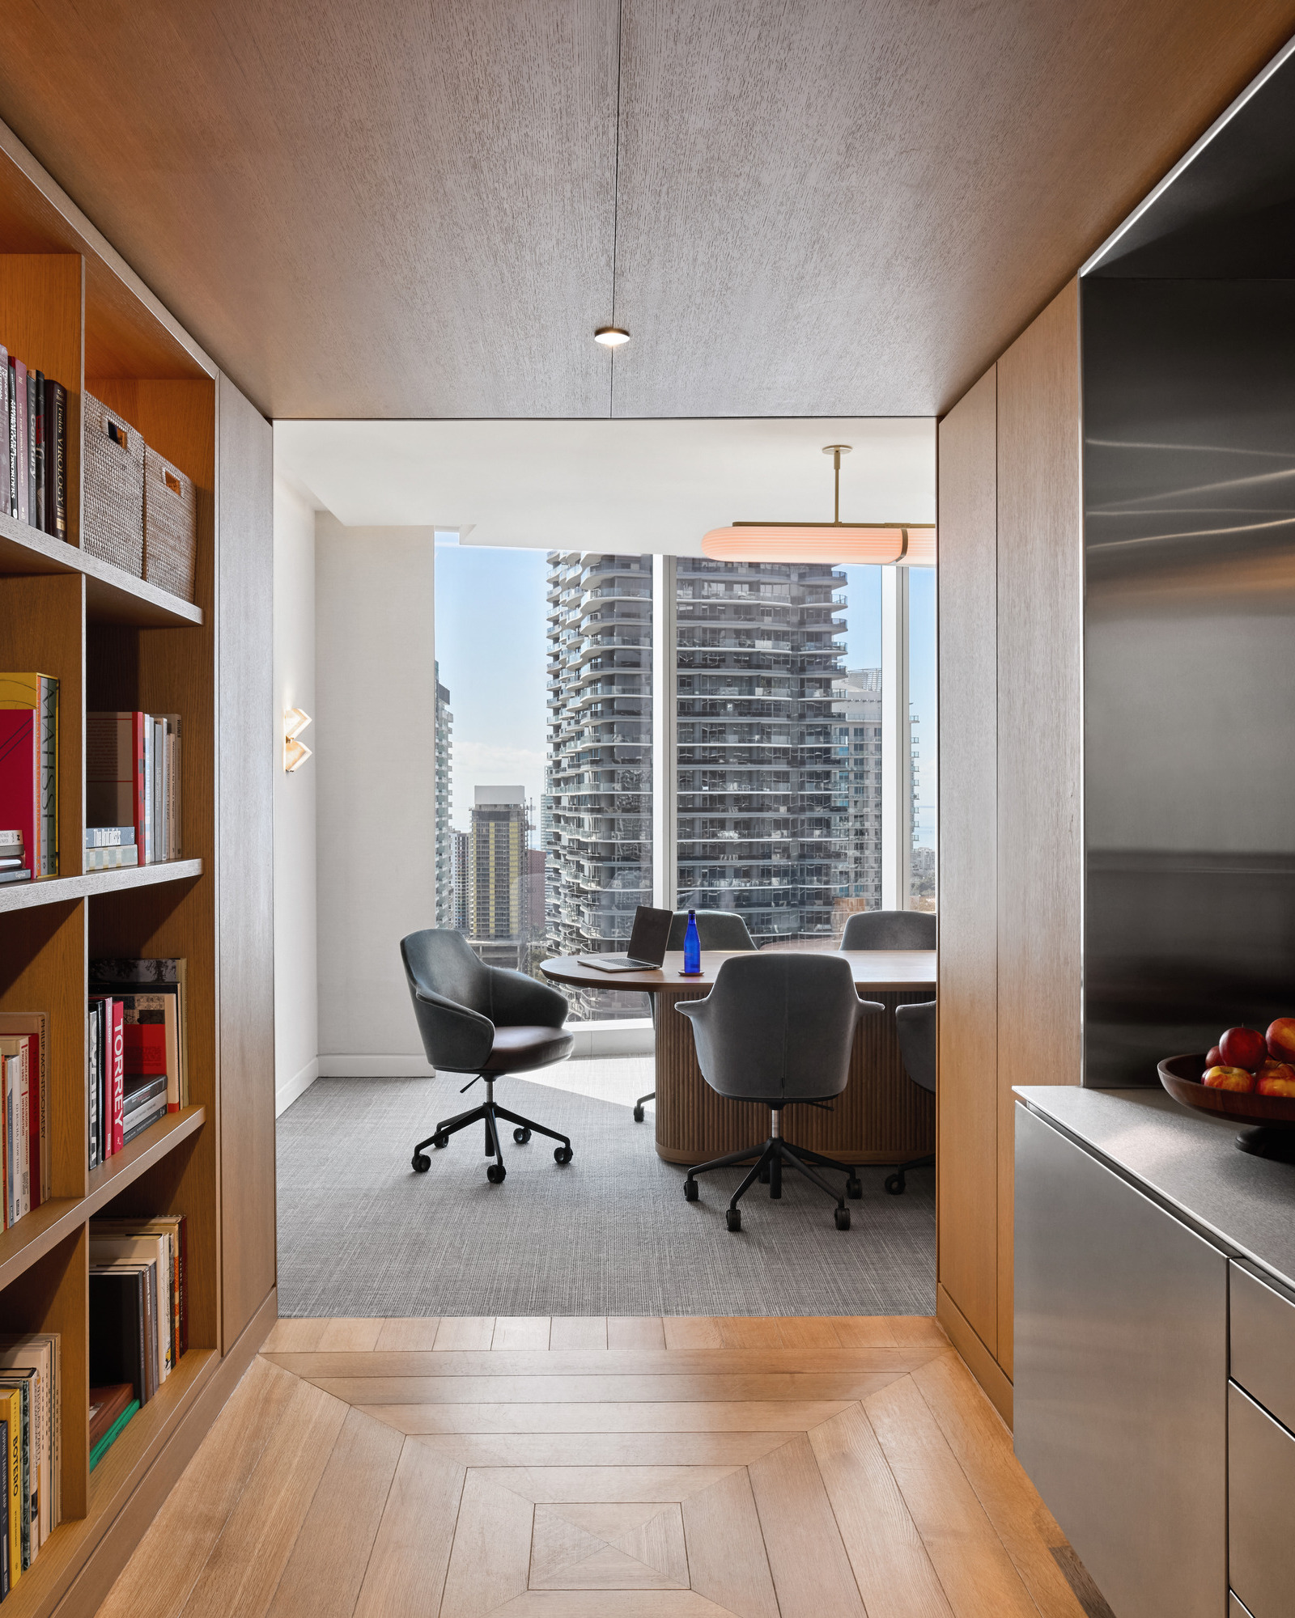
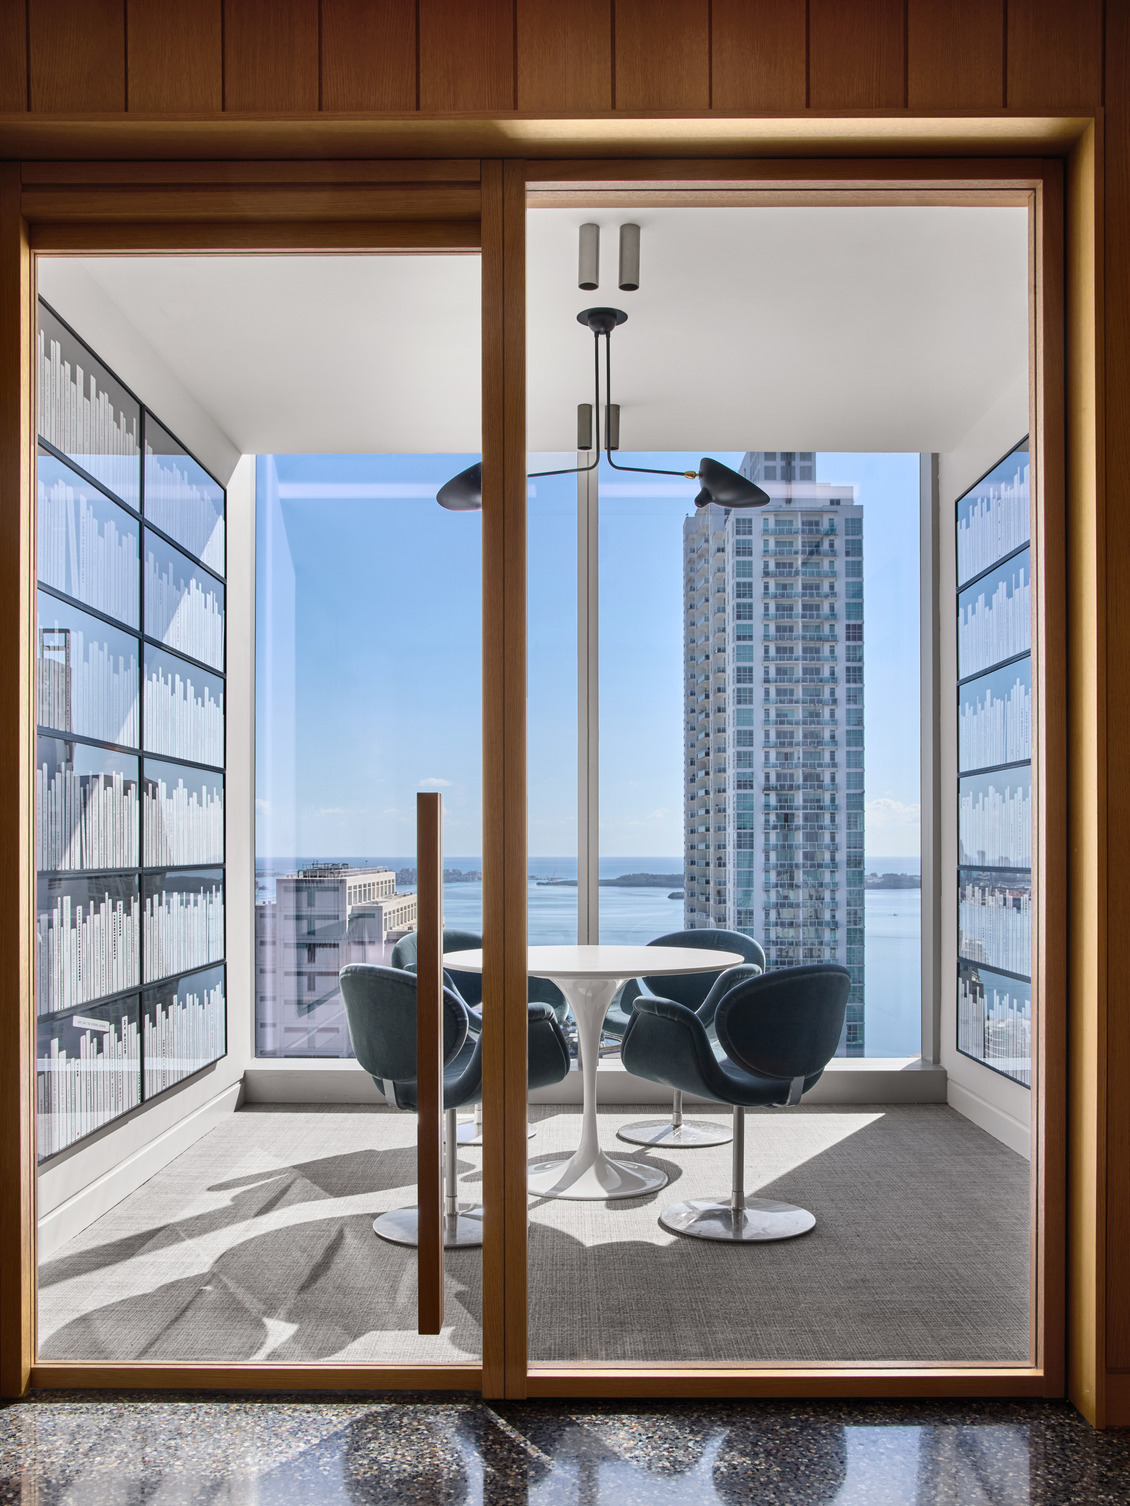
The Eir Partners Capital employee hub sets a new benchmark for workplace design, paving the way for the future of health-tech and financial environments.