Georgia Tech Student Lab
Photos by David Kresses
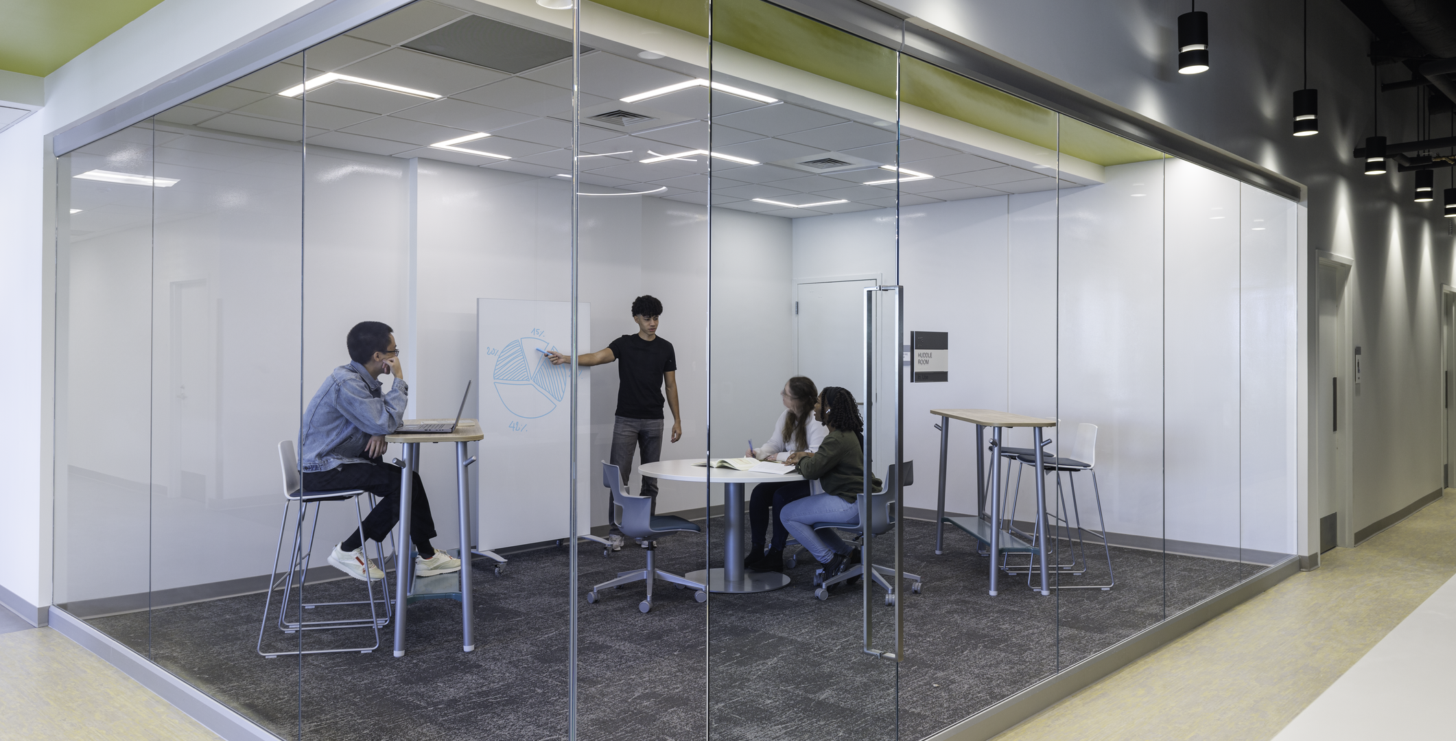
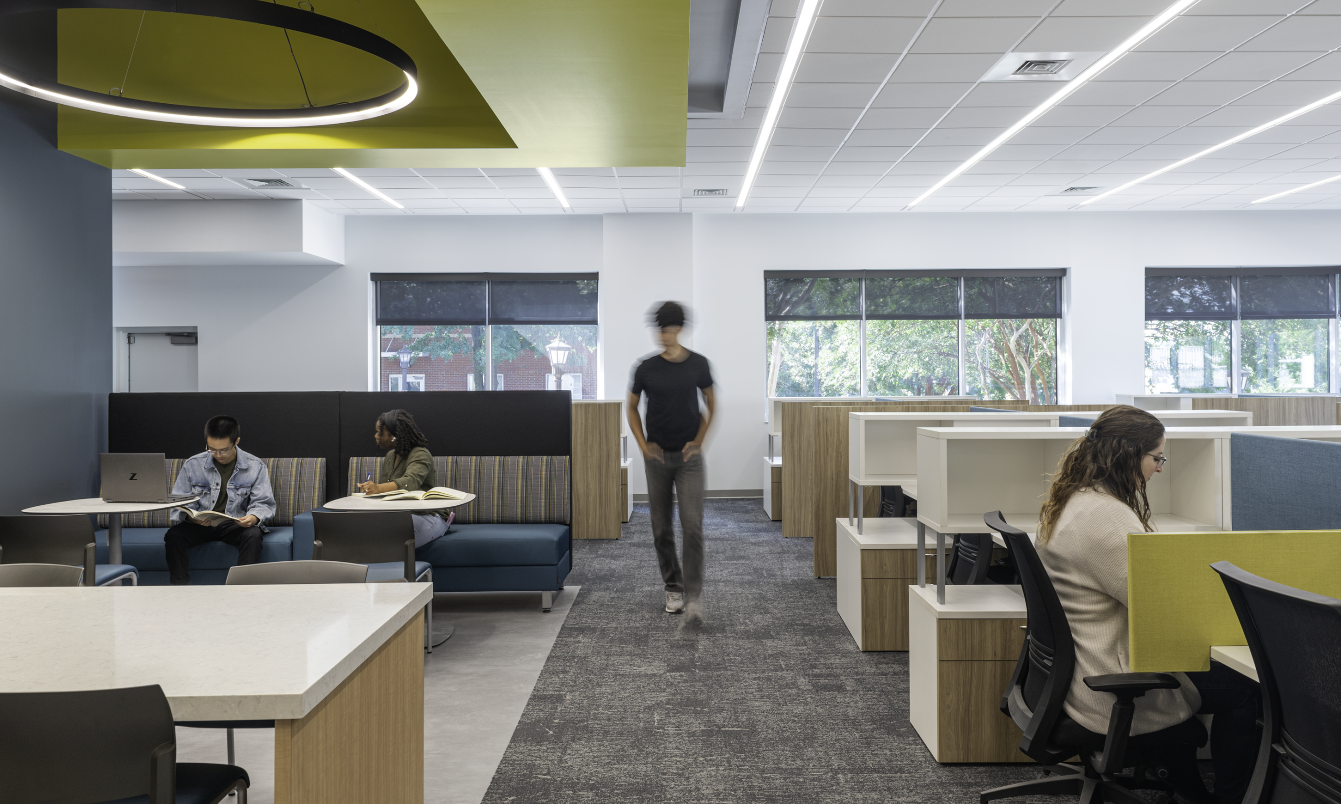
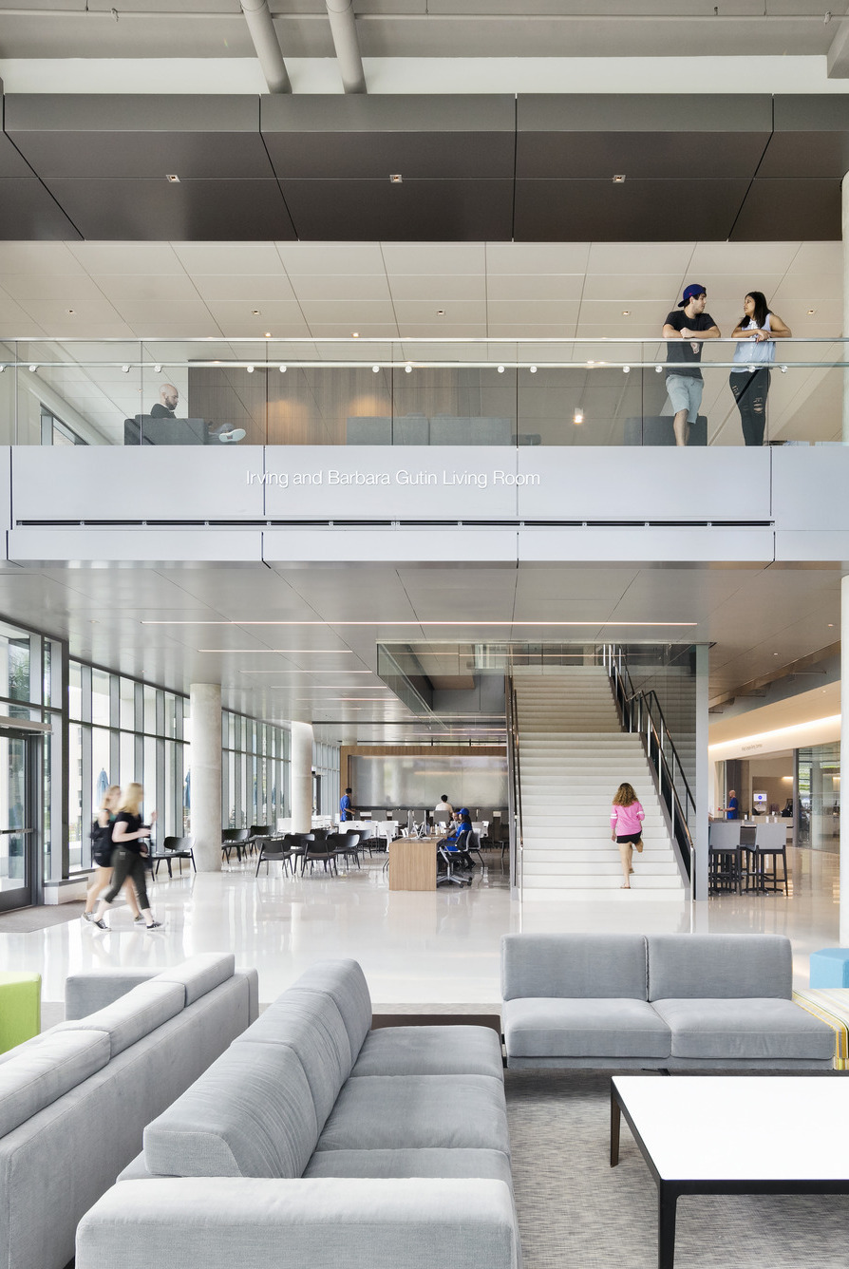
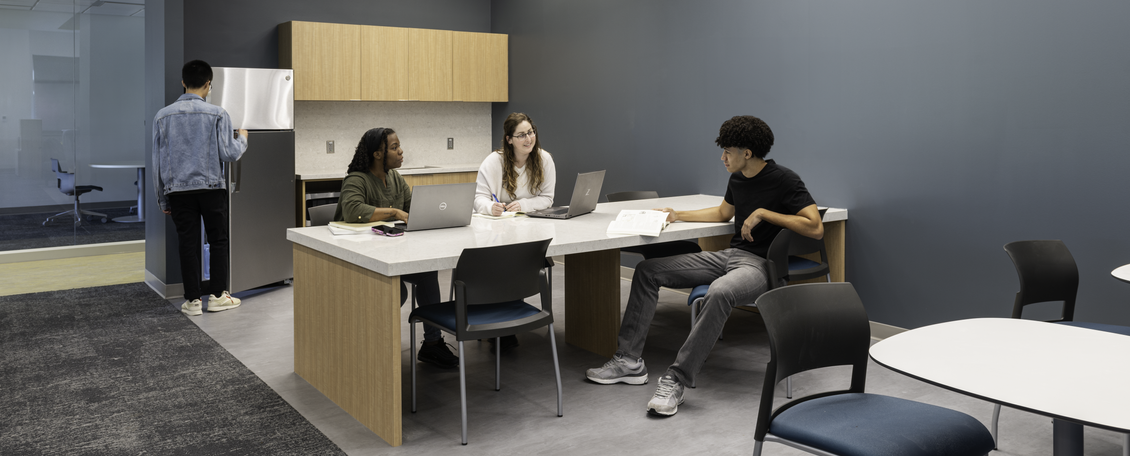
This cutting-edge and innovative research center for graduate students features adaptable workspaces, huddle rooms, open workstations, lounging zones, and ample natural lighting to enhance post-study rejuvenation.
Project Overview
Our teams outfitted nearly 12,000 square feet with versatile systems, storage solutions, benching, boundary screens, and seating from renowned manufacturers such as Arcadia, Coalesse, Dauphin, OFS, and Steelcase. The design intent and selected pieces were chosen to deliver the durability, flexibility, and privacy needed to support students in this fully equipped and pivotal academic research center.
Photos by David Kresses
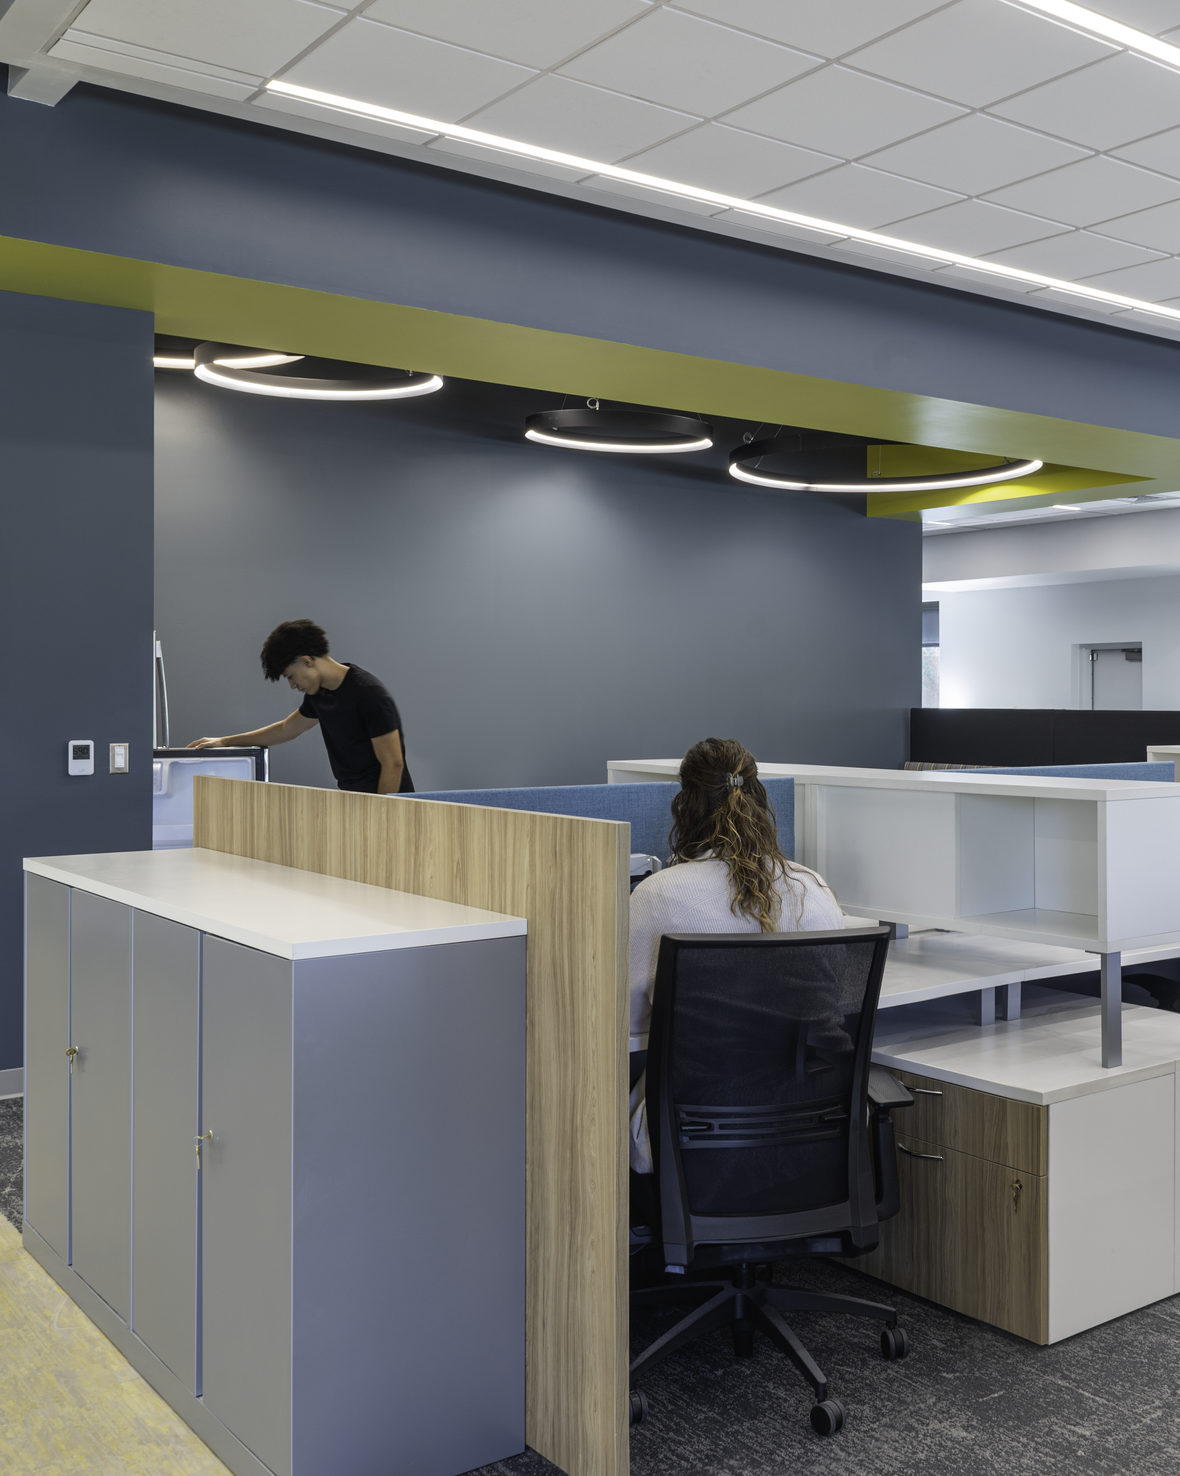
This cutting-edge and innovative research center for graduate students features adaptable workspaces, huddle rooms, open workstations, lounging zones, and ample natural lighting to enhance post-study rejuvenation.
Photos by David Kresses
Project Overview
Our teams outfitted nearly 12,000 square feet with versatile systems, storage solutions, benching, boundary screens, and seating from renowned manufacturers such as Arcadia, Coalesse, Dauphin, OFS, and Steelcase. The design intent and selected pieces were chosen to deliver the durability, flexibility, and privacy needed to support students in this fully equipped and pivotal academic research center.